
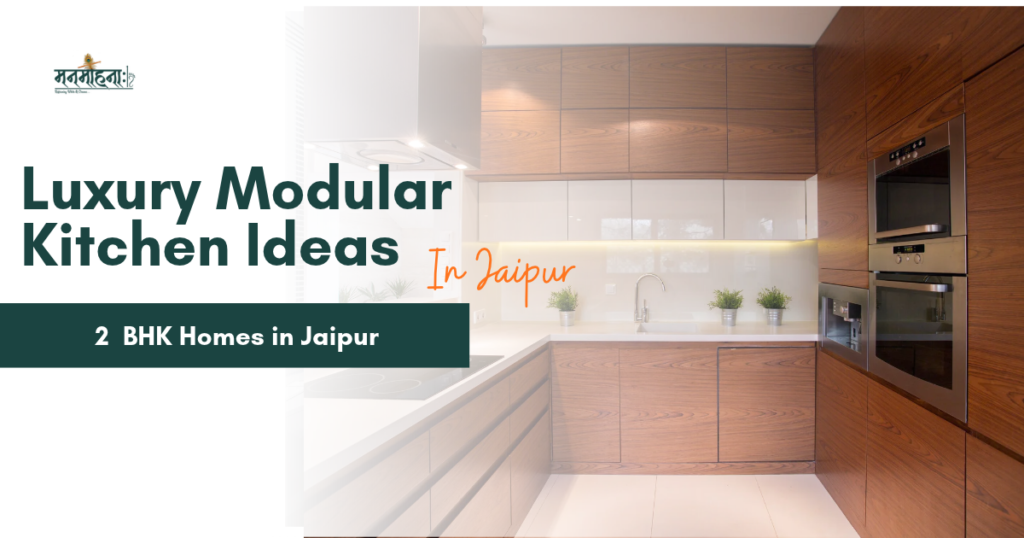
A luxury modular kitchen in a 2 BHK home does not need a huge space to look premium. With the right layout, smart storage, coordinated finishes and well-planned lighting, even a compact kitchen can feel spacious, elegant and highly functional.
For Jaipur homeowners, the key is to balance luxury with everyday practicality. Indian cooking often requires considerable storage for utensils, spices, appliances and groceries, while Jaipur’s heat and dust also make ventilation and easy-to-maintain finishes important. If you are exploring Luxury Modular Kitchen Ideas for 2 BHK Homes in Jaipur, start with the kitchen layout and available space before selecting colours or expensive finishes. A well-planned compact kitchen can deliver a much better experience than an oversized design that restricts movement.
What Makes a 2 BHK Modular Kitchen Look Luxurious?
Luxury is not only about using expensive materials. In a 2 BHK kitchen, the overall design feels premium when the space is organised, clutter-free and visually balanced. Focus on:
- A practical kitchen layout
- Maximum storage with minimum visual clutter
- Good-quality hardware
- Durable countertop materials
- Coordinated cabinet finishes
- Layered lighting
- Proper ventilation
- Easy appliance integration
The objective should be to make the kitchen look refined without making it difficult to use every day.
1. Choose the Right Layout for Your 2 BHK Kitchen
The available wall length and kitchen shape should determine the layout. For most 2 BHK homes, L-shaped, straight and parallel kitchens are practical options.
L-Shaped Modular Kitchen
An L-shaped kitchen uses two adjoining walls and can provide a comfortable work area without taking up too much floor space. It is a practical choice when you need:
- More countertop area
- Separate cooking and preparation zones
- Corner storage
- Space for a refrigerator
- Better movement within the kitchen
For many Jaipur apartments, an L-shaped kitchen can provide a good balance between storage and open floor space.
Straight Modular Kitchen
A straight kitchen works well when the available space is narrow or the kitchen is designed along a single wall. To make a single-wall kitchen more functional, use vertical storage, tall units and carefully planned drawers. Built-in appliances can also help maintain a clean appearance.
Parallel Kitchen
A parallel layout places cabinets and worktops on two opposite sides. It can be useful in longer kitchens where there is enough space between the two counters.
One side can accommodate the hob and preparation area, while the other can be used for the sink, refrigerator and storage. Before choosing this layout, make sure the central passage remains comfortable for everyday movement.
2. Use a Compact Island or Breakfast Counter
A full-size kitchen island is not necessary for every 2 BHK home. If the kitchen has sufficient space, a compact island can provide additional preparation space and storage. However, if an island makes movement difficult, consider a peninsula or breakfast counter instead. A small counter extension can provide:
- Quick breakfast seating
- Additional countertop space
- Extra drawers
- A casual dining area
The design should always prioritise comfortable circulation over simply adding an island because it looks luxurious.
3. Select Premium Finishes Wisely
Cabinet finishes can completely change the appearance of a compact kitchen.
Acrylic Finish
Acrylic has a smooth and reflective appearance. Lighter acrylic finishes can help a smaller kitchen feel brighter and more open.
PU Finish
PU finishes provide a sophisticated, seamless appearance and work well when you want a more refined contemporary kitchen.
Wood-Look Finishes
Wood-inspired finishes add warmth and can be paired with white, beige, cream or grey cabinets. They are particularly useful when you want a luxury look without making the entire kitchen visually heavy.
Matte Laminates
Premium matte laminates can create a subtle modern appearance. They are a suitable option for homeowners who prefer a softer finish instead of a highly glossy kitchen. The right material should be selected based on budget, maintenance requirements, cooking habits and the overall interior theme of the home.
4. Try Elegant Colour Combinations
A smaller kitchen does not mean you have to use plain white cabinets. The right combination can create depth without making the space look crowded.
White + Wood
White keeps the kitchen bright while wood tones add warmth.
Beige + Cream
A soft neutral palette can create a calm and sophisticated appearance.
White + Grey
This combination works well for contemporary homes and can be enhanced with warm lighting.
Light Wood + Taupe
A combination of warm wood and muted neutral tones can give the kitchen a premium yet comfortable appearance.
Muted Green + Cream
For homeowners looking for something different, muted green with cream can create a subtle statement without overwhelming the space. If the kitchen receives limited natural light, avoid using too many dark finishes.
5. Maximise Storage in Every Available Area
Storage becomes especially important in a 2 BHK modular kitchen because the available floor and cabinet space may be limited. Instead of adding more cabinets randomly, plan storage according to what you actually use. Useful options include:
- Tandem drawers
- Corner storage units
- Bottle pull-outs
- Cutlery organisers
- Spice drawers
- Tall pantry units
- Deep drawers for utensils
- Appliance storage
- Overhead cabinets
If your family regularly uses pressure cookers, mixer grinders, large vessels and Indian cookware, make sure these items have dedicated storage. A luxury kitchen should make daily tasks easier, not simply hide everything behind attractive shutters.
6. Make Use of Vertical Space
When floor space is limited, look upwards. Full-height cabinets can provide additional storage without increasing the kitchen’s footprint. Tall units can be used for pantry items, appliances and less frequently used kitchenware. However, avoid covering every wall with cabinets. A small open niche or glass-front cabinet can add visual interest and prevent the kitchen from looking too enclosed.
7. Plan Layered Lighting
Good lighting can make a compact kitchen appear more spacious and significantly improve functionality. Use three types of lighting:
Ambient Lighting:
Provides overall illumination throughout the kitchen.
Task Lighting:
Under-cabinet lighting helps illuminate the countertop while chopping, preparing and cooking.
Accent Lighting:
Pendant lights, cabinet lighting or subtle display lighting can add character to the kitchen. For a warm luxury appearance, use lighting that complements the cabinet and countertop finishes. Task areas should still have sufficient brightness for safe and comfortable cooking.
8. Choose the Countertop Carefully
The countertop is one of the most frequently used surfaces in the kitchen, so it needs to balance appearance and durability. Quartz is popular in contemporary modular kitchens because it offers a consistent appearance and is available in several colours and patterns. Granite is another practical choice and offers a wide range of natural patterns. Before choosing a countertop, consider:
- Daily cooking requirements
- Heat exposure
- Staining
- Cleaning
- Sink placement
- Edge profile
- Appliance arrangement
A well-selected countertop should complement the cabinet colour rather than compete with it.
9. Integrate Appliances for a Cleaner Look
A compact kitchen can quickly look cluttered when several appliances occupy the countertop. Where the layout allows, consider integrating appliances such as:
- Hob
- Chimney
- Built-in oven
- Microwave
- Dishwasher
- Refrigerator
- Water purifier
A tall appliance unit can be particularly useful because it allows built-in appliances to be arranged vertically while keeping the rest of the countertop available for preparation. For Indian cooking, chimney and ventilation planning should receive special attention. Good ventilation helps manage smoke, heat and cooking residue.
10. Keep Jaipur’s Climate in Mind
A kitchen in Jaipur needs to work well in warm and dusty conditions. For everyday practicality:
- Choose surfaces that are easy to wipe.
- Plan effective chimney ventilation.
- Avoid excessive open shelving if dust is a concern.
- Use durable hardware in frequently used drawers.
- Consider how natural sunlight affects cabinet colours.
- Avoid finishes that require constant maintenance if your kitchen is heavily used.
These decisions can make a noticeable difference to how the kitchen looks and performs over time.
11. How Much Does a Luxury Modular Kitchen Cost in Jaipur?
There is no fixed price for a luxury modular kitchen because the final cost depends on the kitchen size, layout, cabinet material, finish, hardware, countertop, storage accessories and appliances. For a 2 BHK home, the overall kitchen budget can vary considerably depending on whether you choose standard modular specifications or premium finishes and customised storage.
The main cost factors include:
| Cost Factor | What Affects the Price |
|---|---|
| Kitchen Size | Number of cabinets and countertop area |
| Cabinet Finish | Laminate, acrylic, PU, veneer and other finishes |
| Hardware | Standard or premium hinges, channels and accessories |
| Countertop | Granite, quartz and other materials |
| Storage | Pull-outs, corner units and specialised organisers |
| Appliances | Built-in and premium appliances |
| Customisation | Special dimensions, finishes and design details |
| Installation | Site conditions and installation requirements |
When comparing quotations, check the material specifications, hardware, countertop and accessories instead of comparing only the final amount.
12. Design the Kitchen Around Your Daily Routine
The best luxury kitchen is one that fits the way your family actually lives. Before finalising the design, consider:
- How many people cook regularly?
- How much Indian cooking do you do?
- How many appliances do you use?
- How much cookware and crockery do you own?
- Do you need breakfast seating?
- Do you prefer concealed or open storage?
- Do you entertain guests frequently?
- How much cleaning and maintenance are you comfortable with?
These answers can help an interior designer create a kitchen that looks premium while remaining practical.
Why Professional Planning Matters for a 2 BHK Home
Designing a modular kitchen involves more than choosing cabinet colours. Electrical points, plumbing, chimney placement, appliance dimensions, storage, lighting and circulation all need to be planned together.
If you are researching Modular Kitchen Design Jaipur, look at how well the design uses the available space rather than focusing only on photographs. When comparing the Best Modular Kitchen Designer in Jaipur, consider design planning, material specifications, hardware quality, installation and after-sales support. If you are renovating the complete home, a Home Interior Designer in Jaipur can also coordinate the kitchen with your living room, bedrooms, flooring, lighting and overall interior theme.
Final Thoughts
A luxury modular kitchen does not require a massive space. For a 2 BHK home in Jaipur, thoughtful planning can make even a compact kitchen feel spacious, organised and premium.
Start with the right layout, then plan storage, countertop space, lighting, ventilation and appliance placement. Once the functional foundation is right, carefully selected colours, finishes and hardware can elevate the overall appearance. If you are planning a customised modular kitchen for your 2 BHK home, Manmohana Interiors can help you plan the layout, storage, finishes and overall kitchen design according to your space and requirements. Connect with Manmohana Interiors to discuss your modular kitchen design in Jaipur.
FAQs
What is the best modular kitchen layout for a 2 BHK home?
The ideal layout depends on the kitchen’s dimensions and entry points. L-shaped and straight kitchens are practical for many 2 BHK homes, while parallel layouts can work well in longer spaces.
Which finish is suitable for a luxury modular kitchen?
Acrylic, PU, veneer and premium laminates can all create a luxury appearance. The right choice depends on your budget, maintenance preferences, cooking habits and desired style.
Can a 2 BHK kitchen have an island?
Yes, if sufficient floor space is available for comfortable movement. In smaller kitchens, a peninsula or breakfast counter can be a more practical alternative.
How can I make a small modular kitchen look luxurious?
Use a coordinated colour palette, clean cabinet lines, good-quality hardware, layered lighting and organised storage. Avoid overcrowding the space with unnecessary decorative elements.
What should I consider when designing a kitchen in Jaipur?
Consider heat, dust, ventilation, natural light, cooking habits and cleaning requirements. Easy-to-maintain surfaces and good ventilation are particularly useful.
How much does a luxury modular kitchen cost in Jaipur?
The cost depends on the kitchen size, cabinet materials, finishes, hardware, countertop, storage accessories, appliances and level of customisation. A site measurement and detailed specifications are needed for an accurate estimate.